
How to measure your kitchen
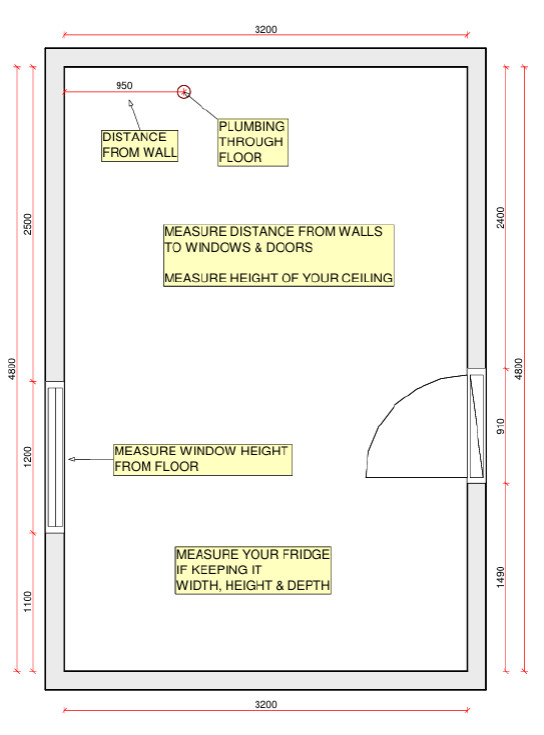
Getting ready for your kitchen design consultation?
Having a few key measurements ready before your consultation can help us get a better understanding of your space and create a design that works for you.
Don’t worry about getting everything perfect — our team will confirm all measurements during the design process. This guide is simply a helpful starting point.
DRAW A SIMPLE FLOOR PLAN
You don't need to be an architect!
A simple sketch of your kitchen is more than enough
Include:
✓ Wall lengths
✓ Door sizes and placement
✓ Window sizes and placement
✓ Plumbing location
✓ Any unique features
Then bring the sketch or email a copy to your design consultant before your meeting.
MEASURE CEILING HEIGHT
Measure from the finished floor to the ceiling.
This is particularly important when considering:
Full-height cabinetry, Overhead cupboards, Bulkheads, Rangehoods, Open shelving
If your ceiling height varies, make a note of each measurement.
MEASURE PLUMBING
If the plumbing location for the new kitchen design isn’t shifting elsewhere, take a look under your kitchen sink and measure the position of your existing plumbing.
Measure:
The side wall to the centre of the waste pipe
Then measure from the cabinet edge to the nearest wall
MEASURE AROUND WINDOW
Measure the width and height of every window and door within or near the kitchen area.
For windows, measure:
Window height: Bottom of window to top of window including the frame
Window width: Side to side including the frame
Windowsill height: Floor to the bottom of the window frame
For doors measure: Where they are positioned on the wall, also note which way doors open